Workplace
Zenwork
Location
Hyderabad
Completed
2023
Client
Trst Global
Area
70000 sft.
Services
- Design & Build
Where Work Meets Art
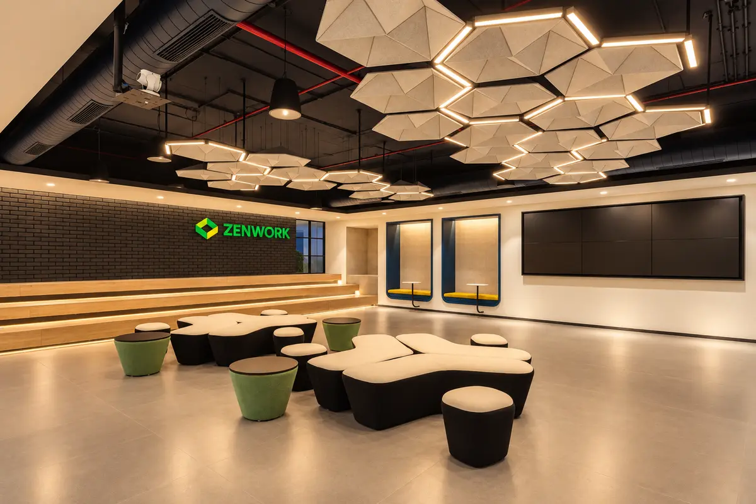
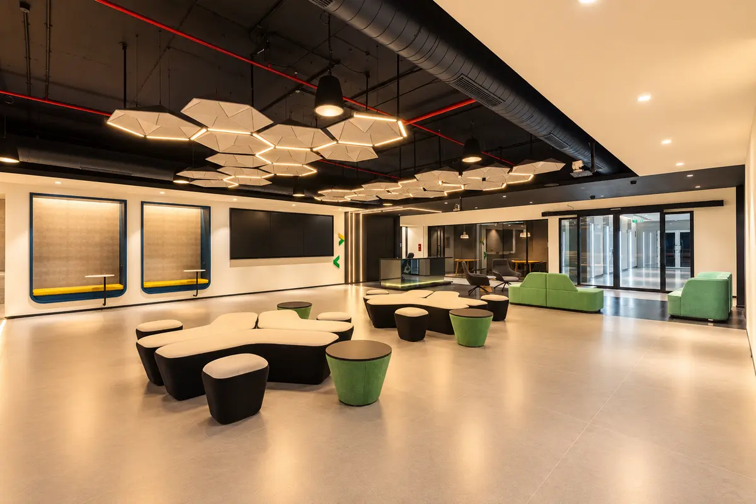
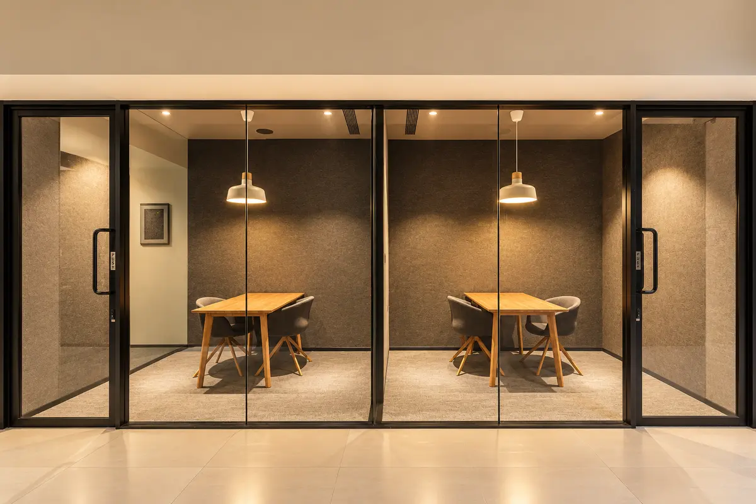
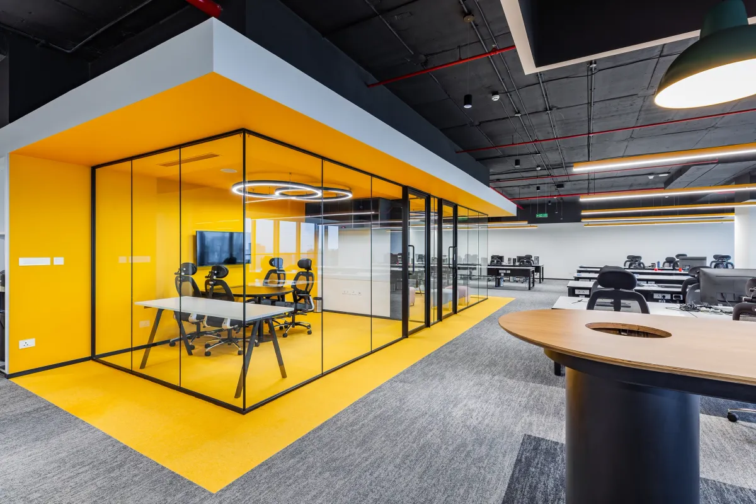
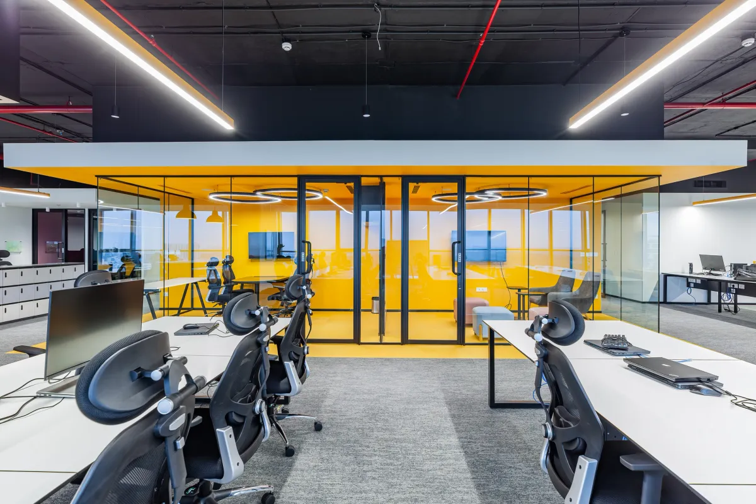
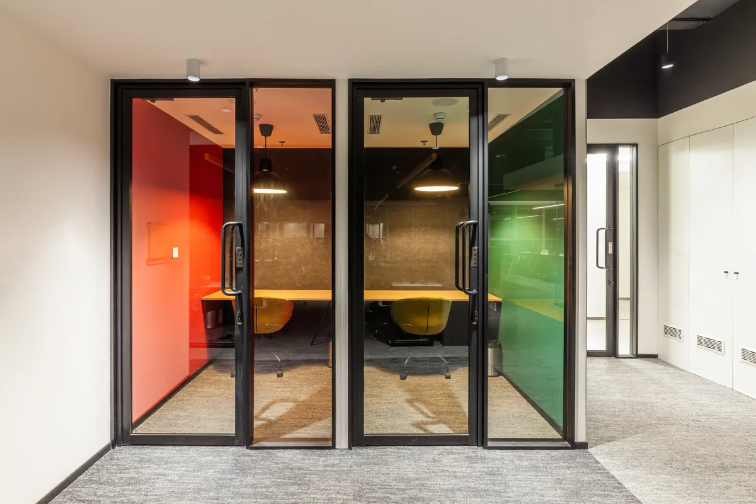
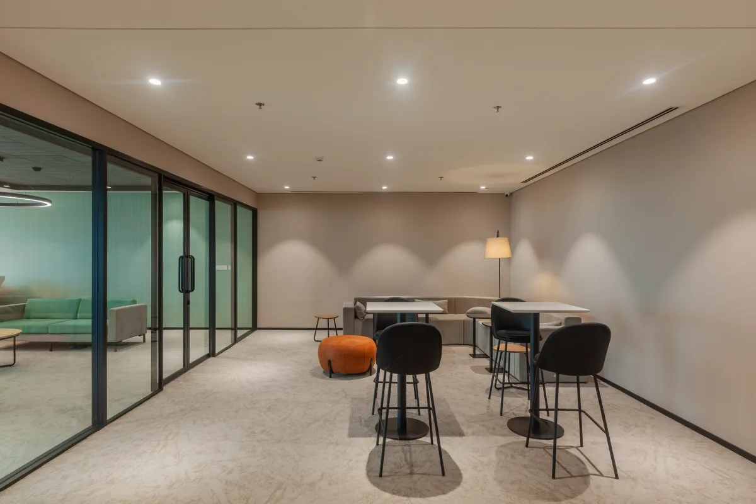
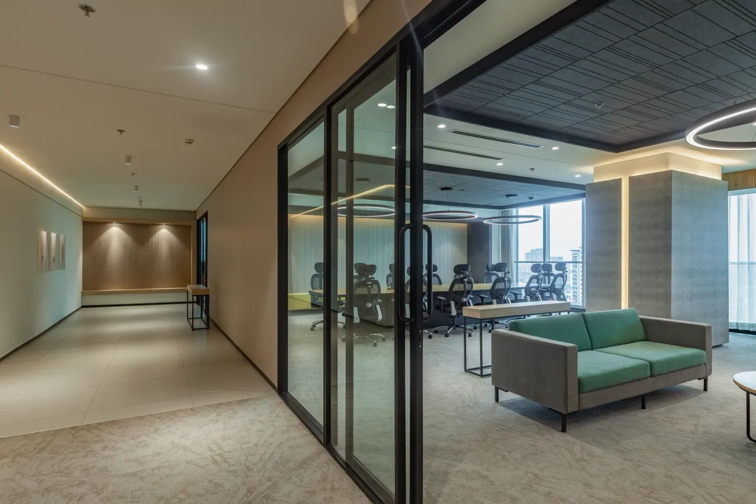
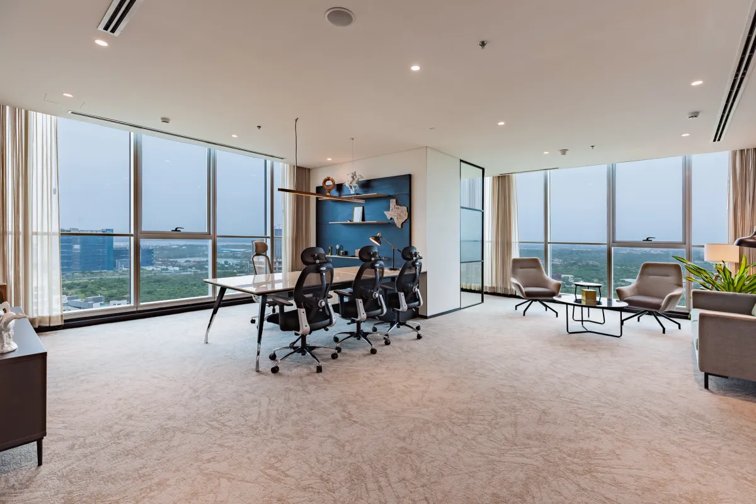
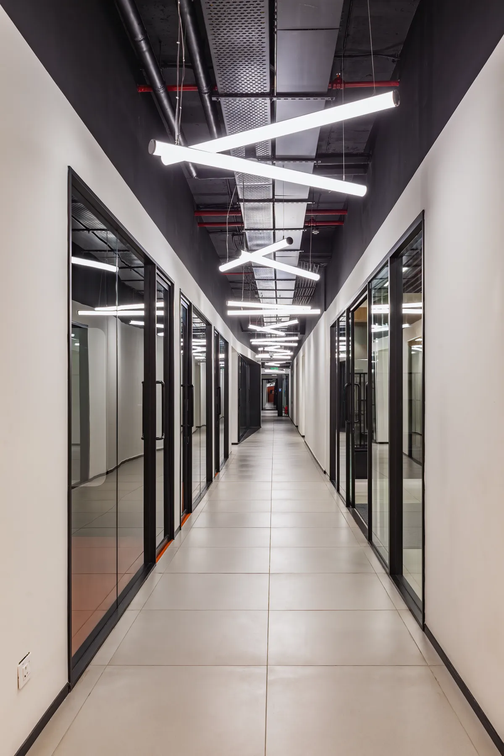
The Zenwork workplace in Hyderabad is organized around a central circulation corridor conceived as an **art gallery within the workplace**—a curated, museum-like experience that transforms movement through the office. This arrangement establishes an intuitive movement network while positioning the primary work areas to benefit from natural daylight and external views. Along the transition between the central circulation zone and the open work floors, meeting rooms, huddle spaces, phone booths and quiet rooms create a layered workplace that supports focused work, collaboration and private conversations without disrupting the overall spatial continuity.
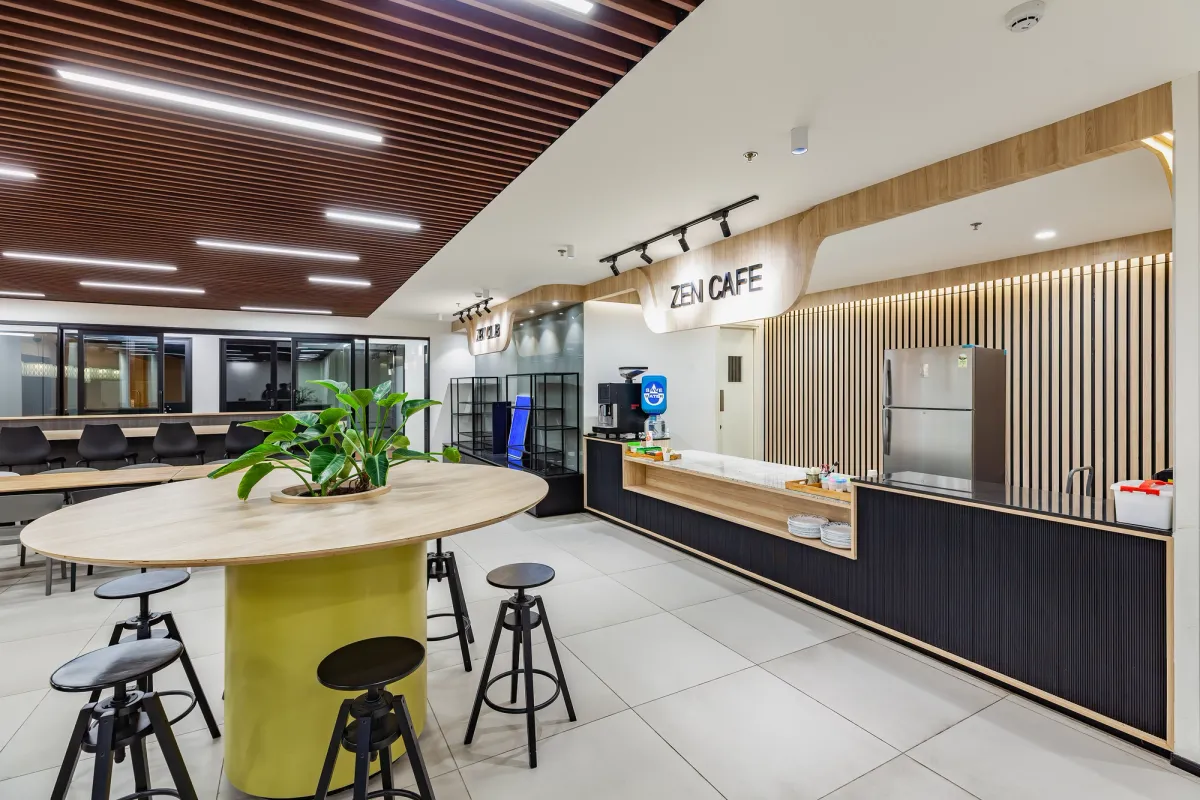
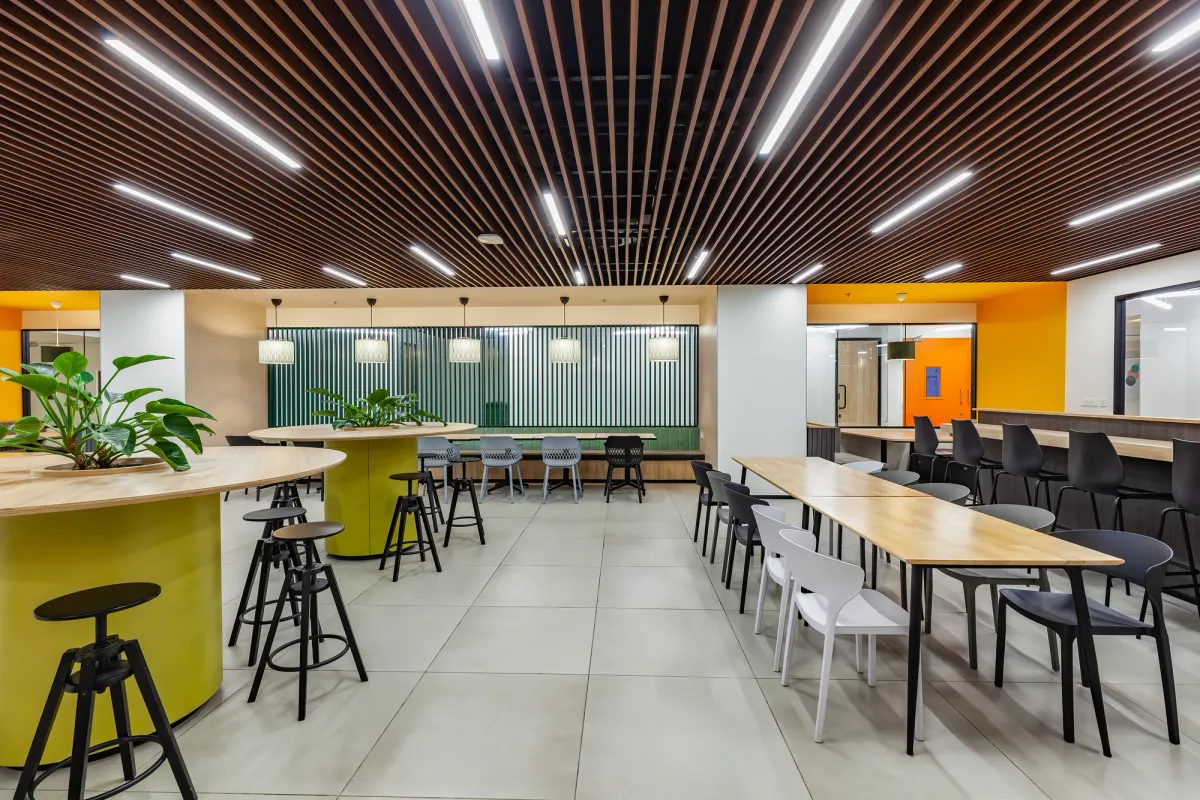
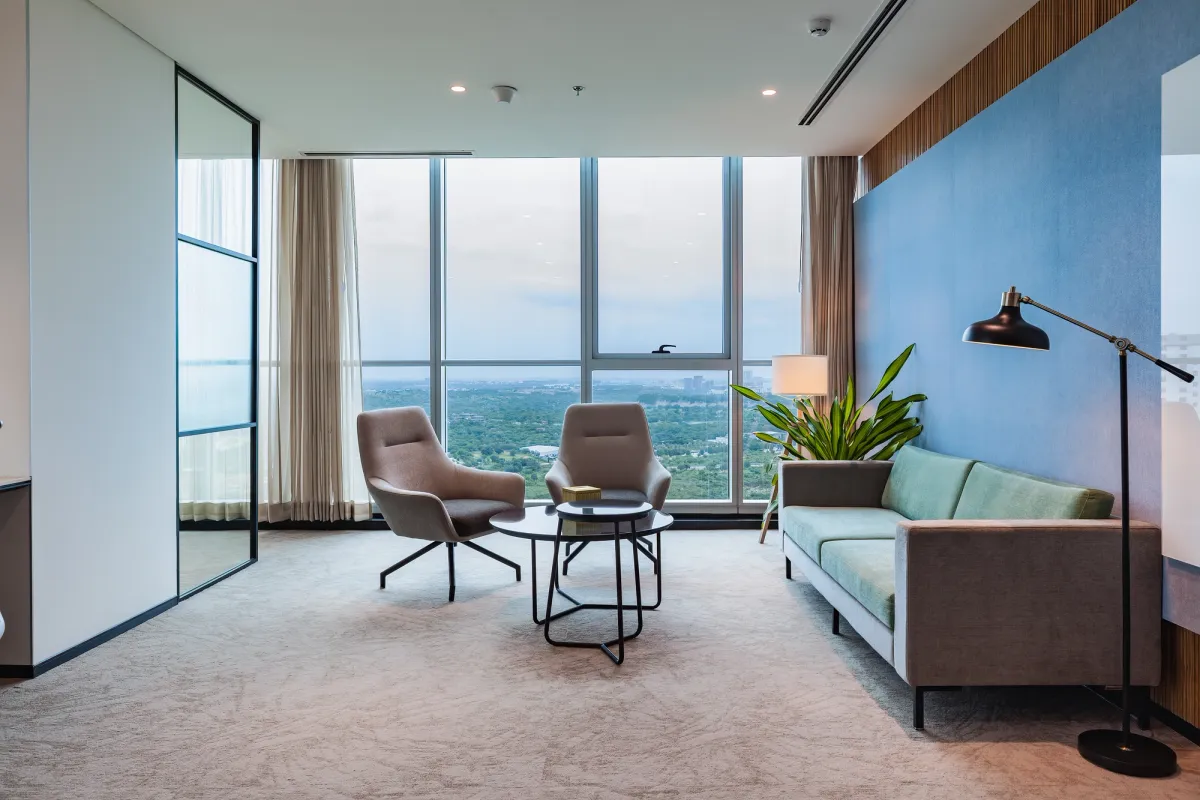
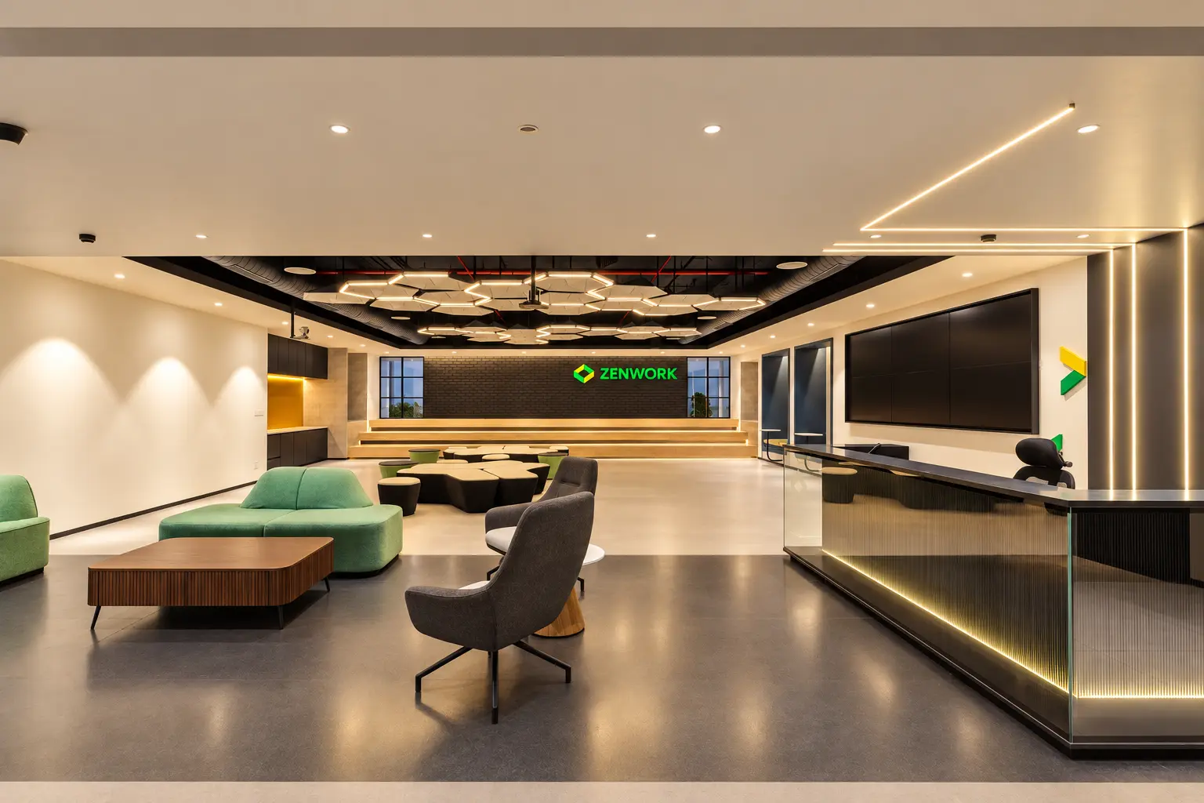
The interior is conceived as a connected ecosystem of work settings, balancing the efficiency of a high-density workplace with spaces for interaction, retreat and informal exchange. This deliberate organization brings clarity to a large, multi-team office, allowing different work modes to coexist within a unified plan. The result is a flexible, people-centred workplace in which circulation, daylight and functional zoning work together to shape the everyday experience.