Hospitality
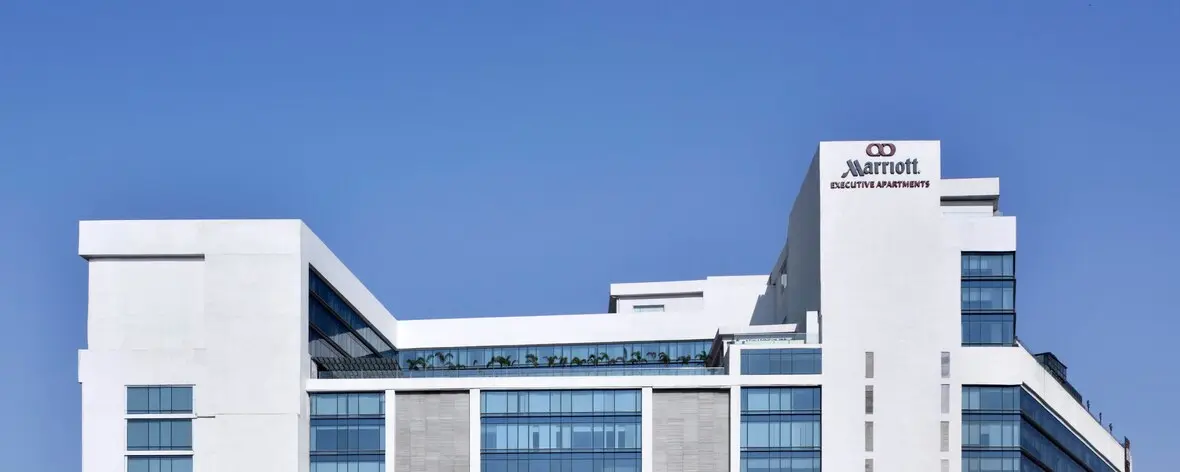
Marriott Executive Apartments
Location
Hyderabad
Completed
2016
Client
SLN Ventures
Area
50000 sft
Services
- Turnkey Fit-out
Turnkey Interior Fit-Out | Public Areas & Restaurant
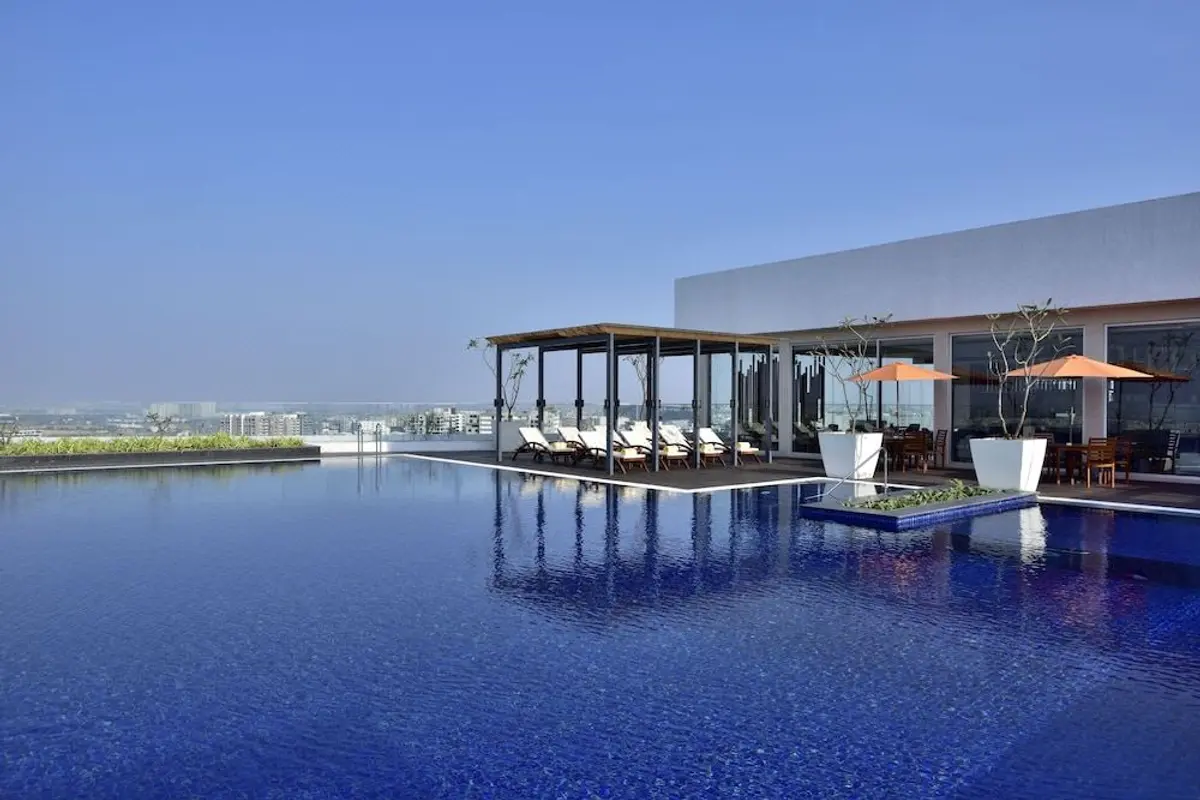
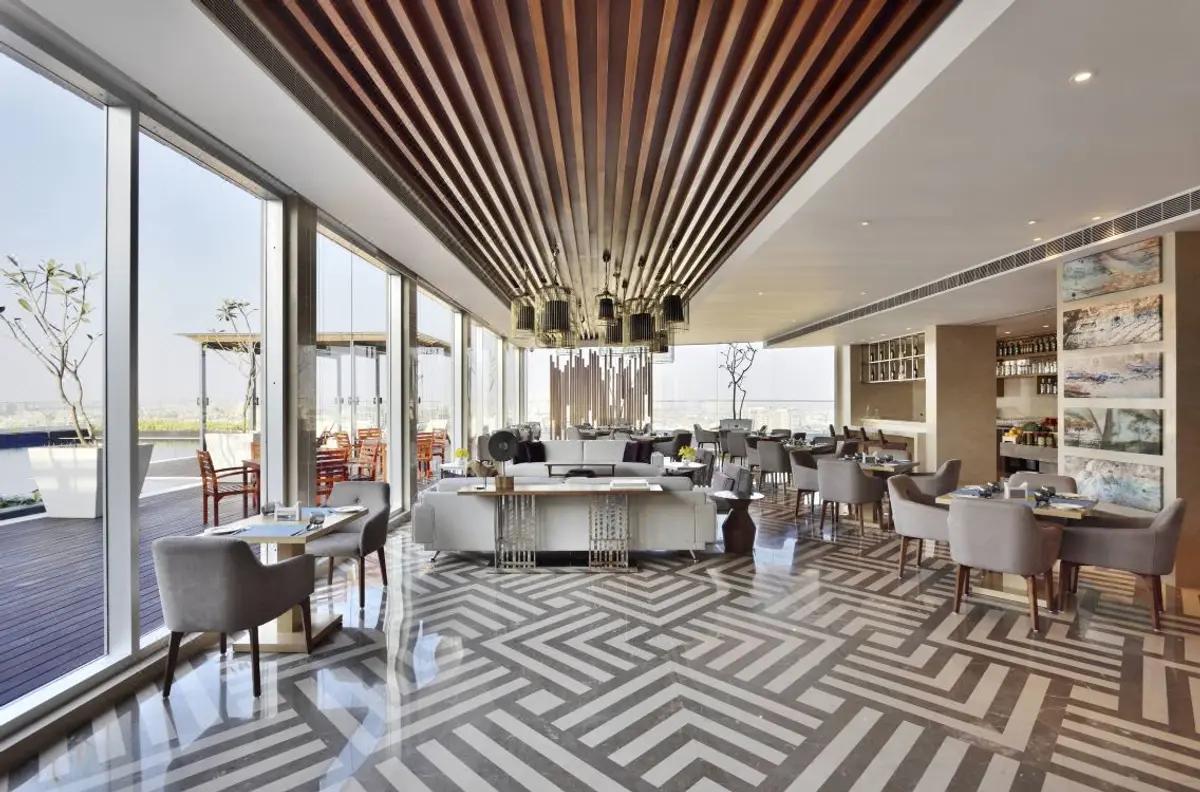
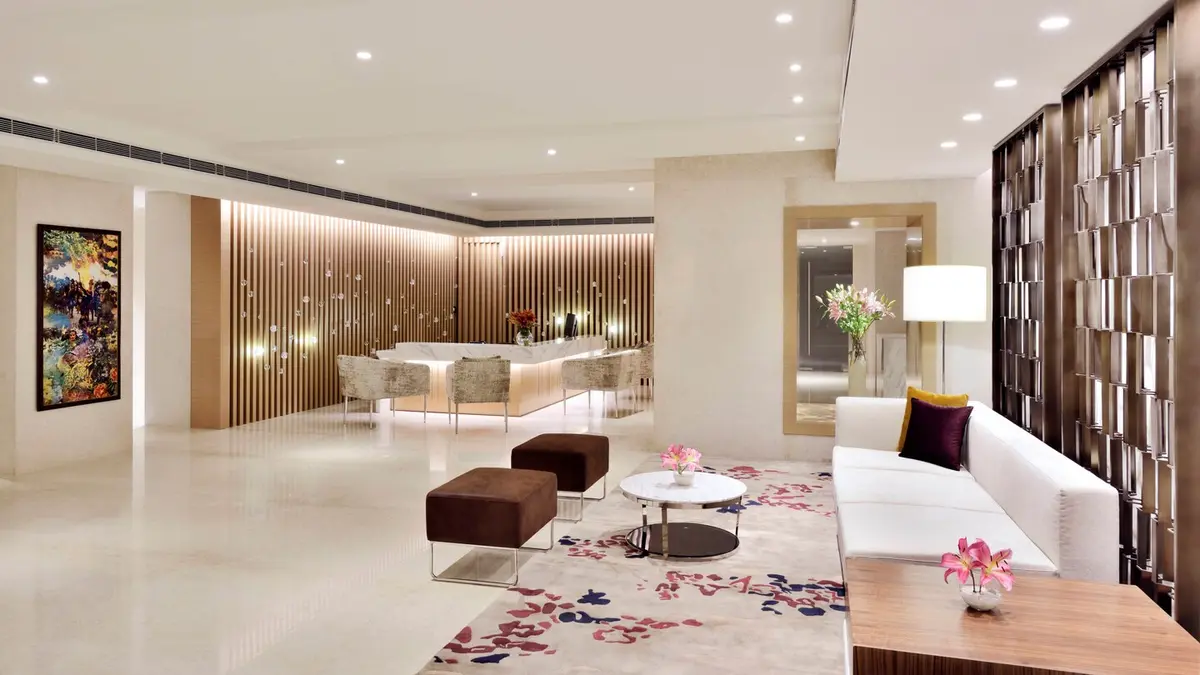
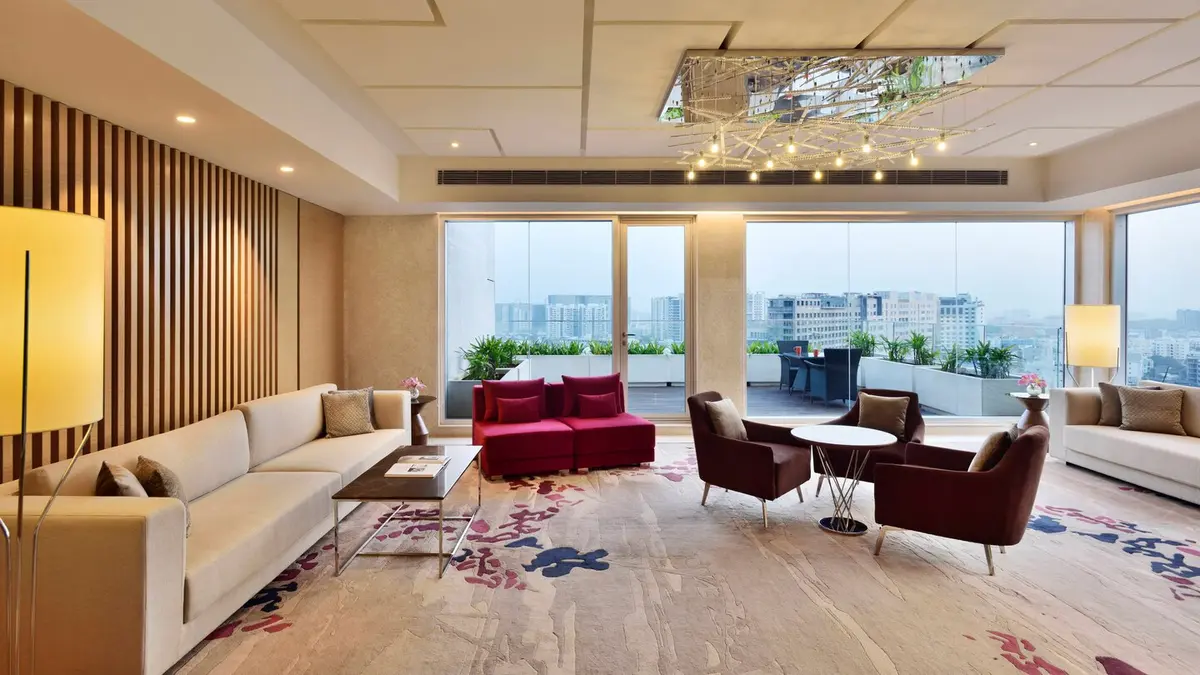
At Marriott Executive Apartments, the public interiors are shaped by a careful interplay of material, light and spatial experience. The reception lounge establishes a sense of arrival through sculpted timber surfaces, textured wall finishes and a composition of bespoke furniture. Beyond the threshold, the restaurant unfolds as an open, light-filled setting, where full-height glazing draws the city into the interior and a patterned stone floor anchors the dining space. Linear timber ceiling elements, layered lighting and a restrained palette of neutral tones lend the spaces a distinct identity, balancing the formality of an international hospitality brand with the ease and familiarity of a residential setting.
The execution of these spaces demanded more than the assembly of finishes; it required the translation of an intricate interior design into a coordinated, fully realised environment. Delivered as part of a turnkey fit-out scope, the works combined extensive factory-based fabrication with precise on-site execution, particularly across the reception, lounge and restaurant. The emphasis was on the quality of junctions, the alignment of bespoke elements, the integration of lighting and services, and the seamless meeting of varied materials. By bringing together off-site manufacturing and hands-on site coordination, the project demonstrates how disciplined execution can preserve design intent while meeting the functional and finish expectations of a premium hospitality environment.